The Future of Lev Aharon
A Permanent Home for the Future
Two decades of Torah, growth and family have been built inside a rented building. The next chapter is a permanent home of our own in Jerusalem.
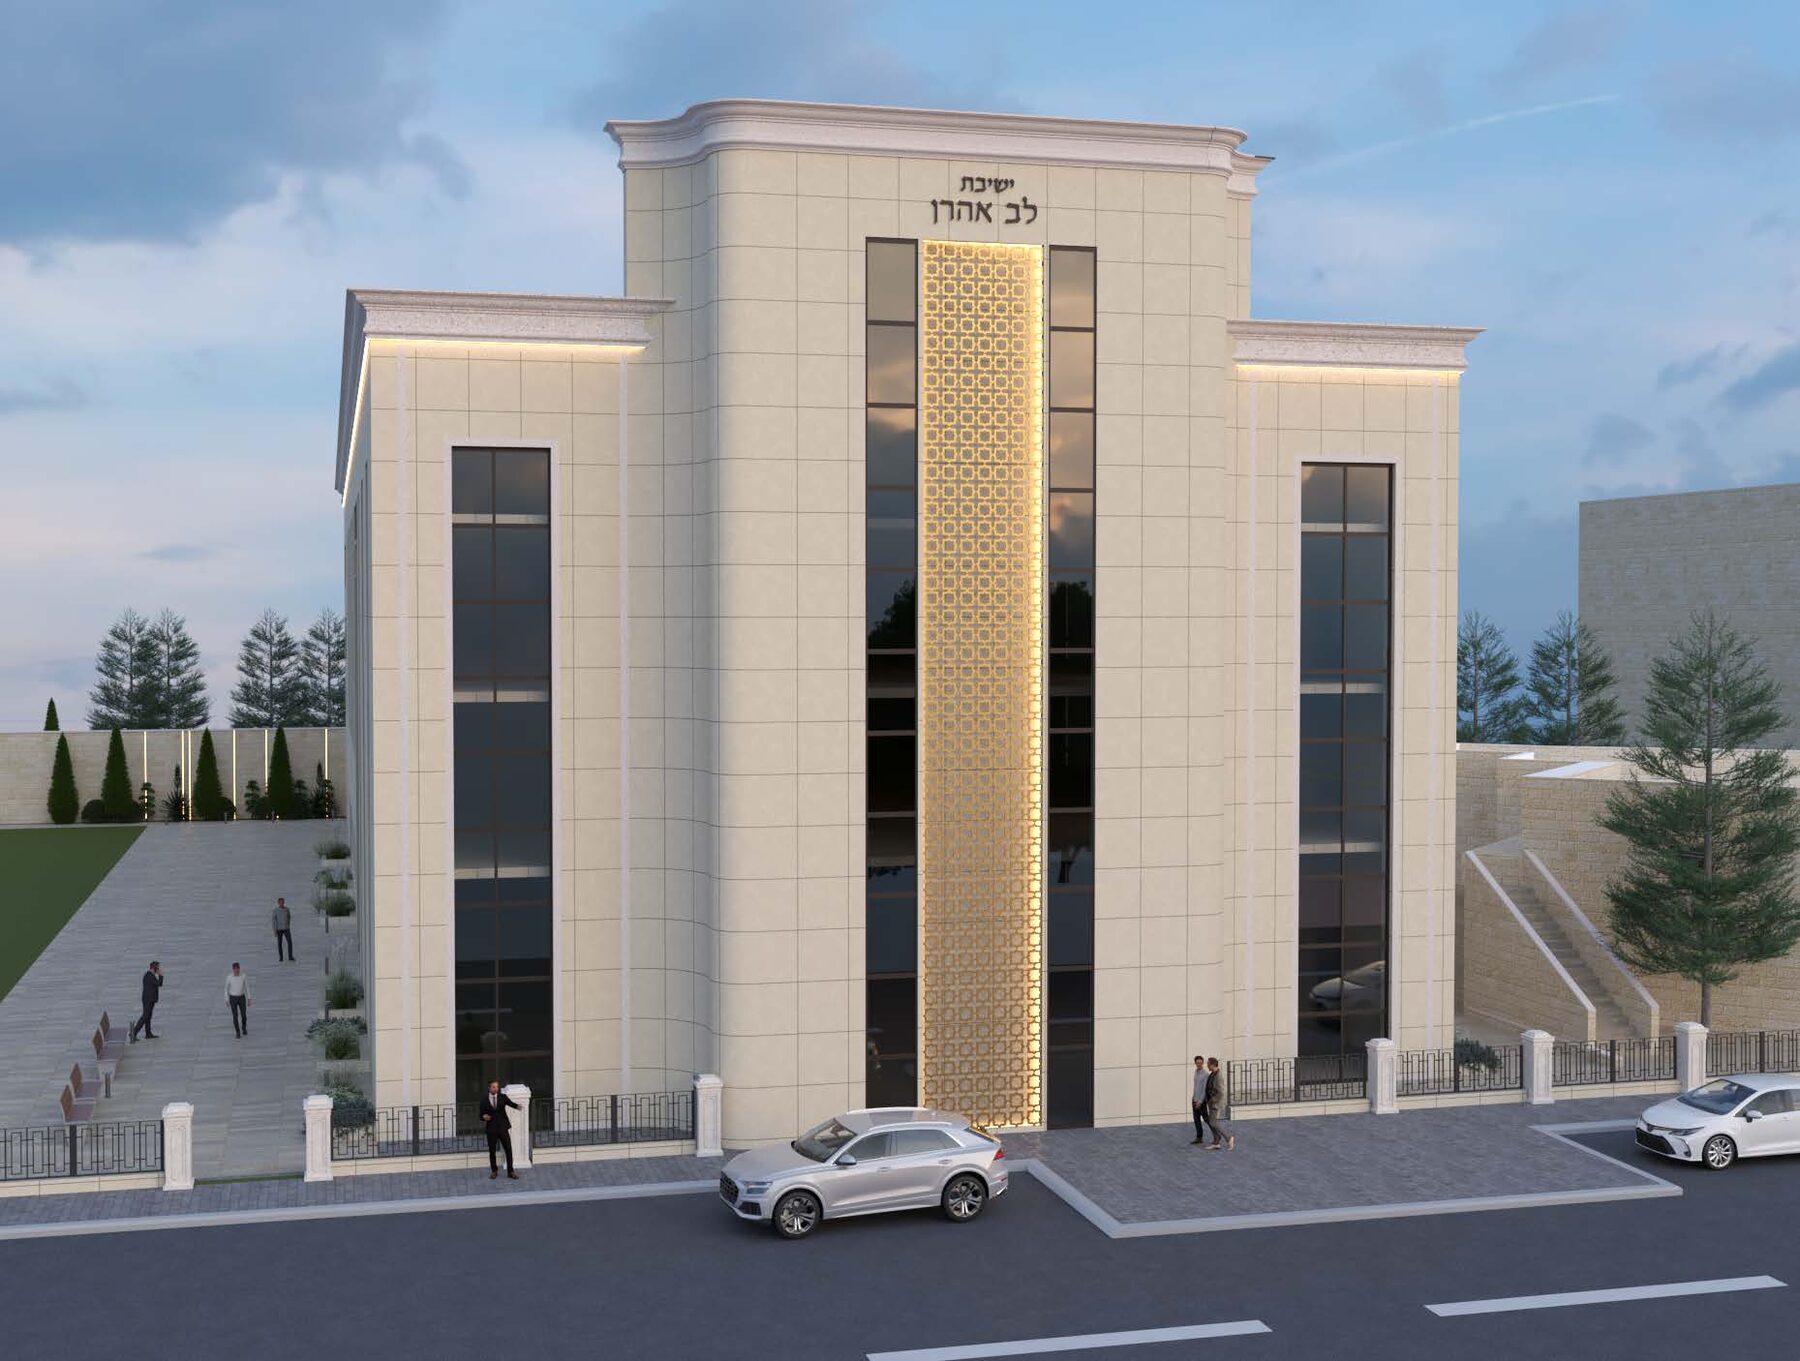
About the New Building
A building that matches the yeshiva inside it
For years, Rabbi Laniado has passed a plot of land beside the yeshiva’s present rented building with the same thought each time: when will we have the zechut to build from the ground up?
Yeshivat Lev Aharon has grown into a place where boys from our communities learn seriously, live warmly and are known personally by their rabbanim. A permanent home would give that life the space it has earned — and secure it for the talmidim who have not arrived yet.
This is a long-term undertaking, and it will be shared with our families, alumni and supporters at every stage. Full details of the building plan and the campaign that supports it will be published here as they are confirmed.
Built for the yeshiva we are
A home designed around the way Lev Aharon actually learns and lives, rather than adapted to a space that was never meant for it.
Rooted in Jerusalem
The yeshiva stays where it belongs — in Yerushalayim, in the neighborhood our talmidim already call home.
For the next generation
A permanent building is not a project for one year of boys. It is the foundation for the ones who come after them.
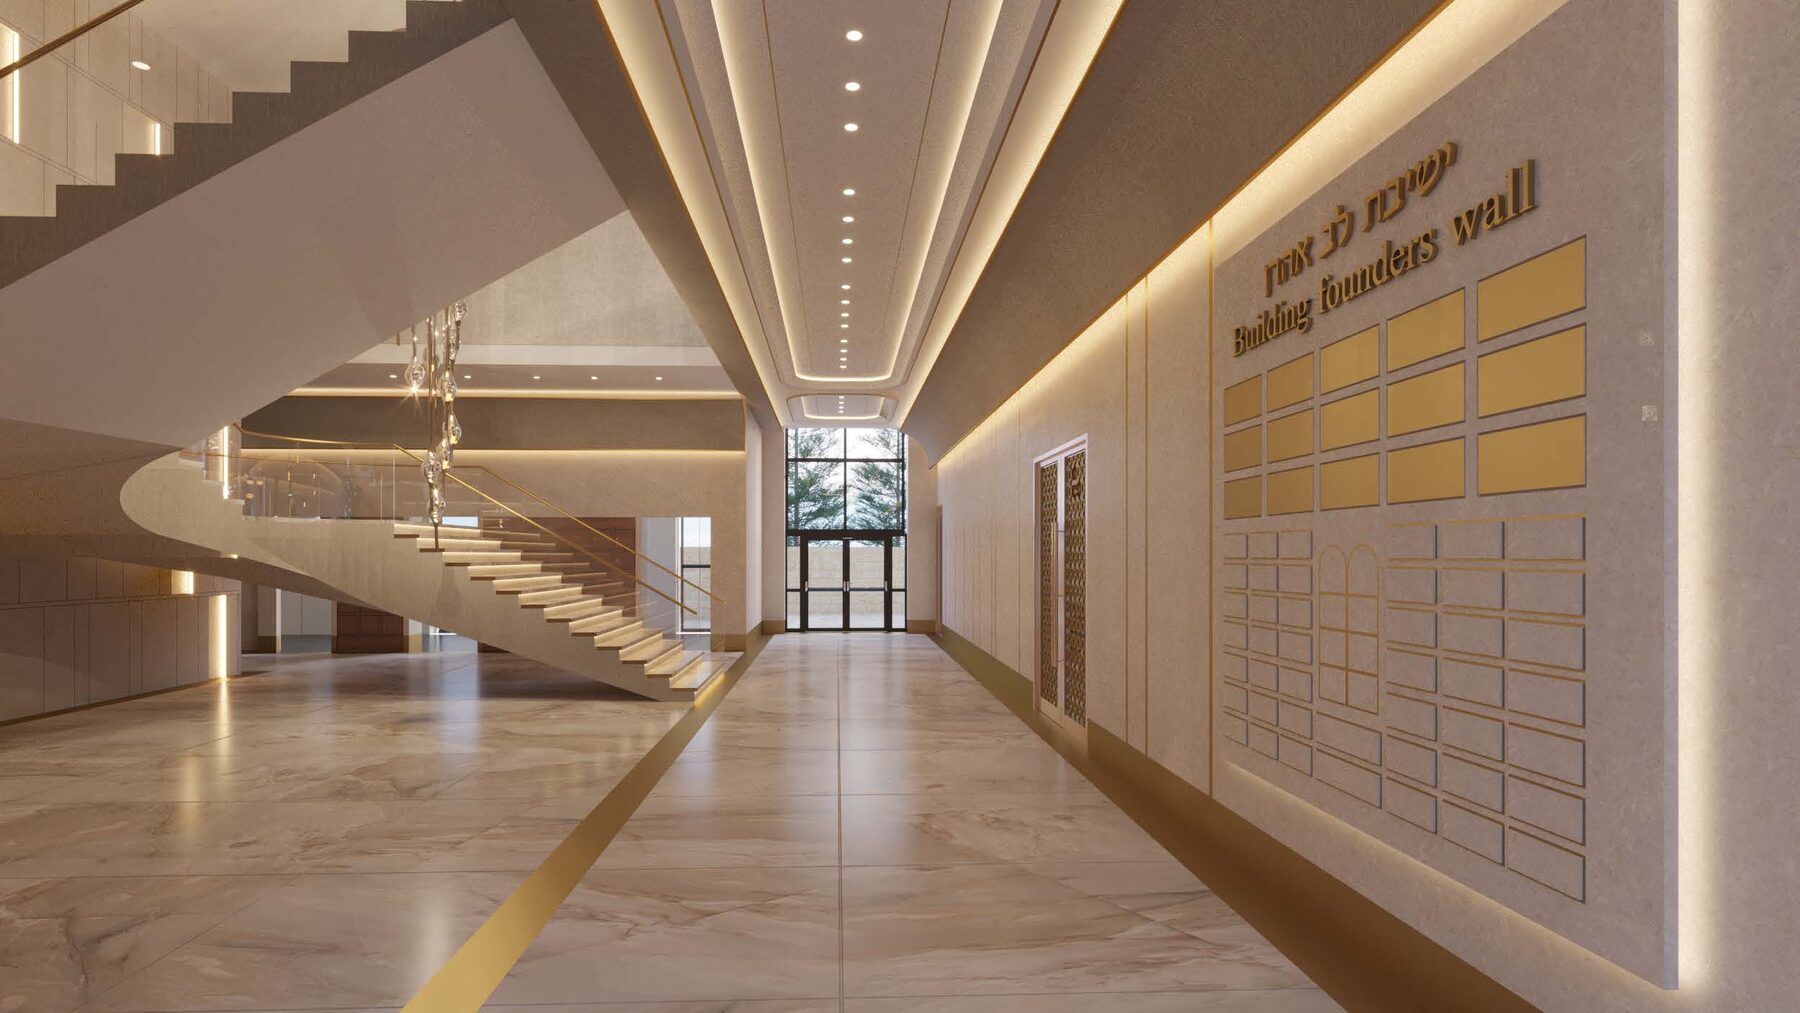
When will we finally have the zechut to build from the ground up?
Rabbi Laniado, Rosh HaYeshiva
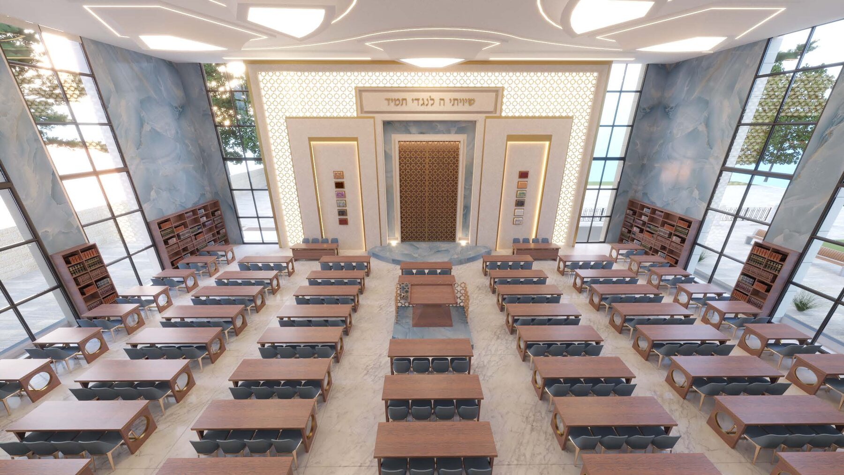
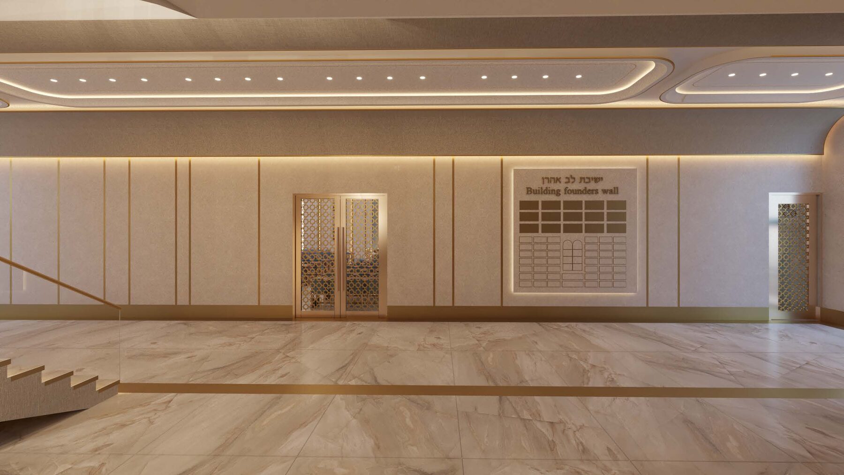
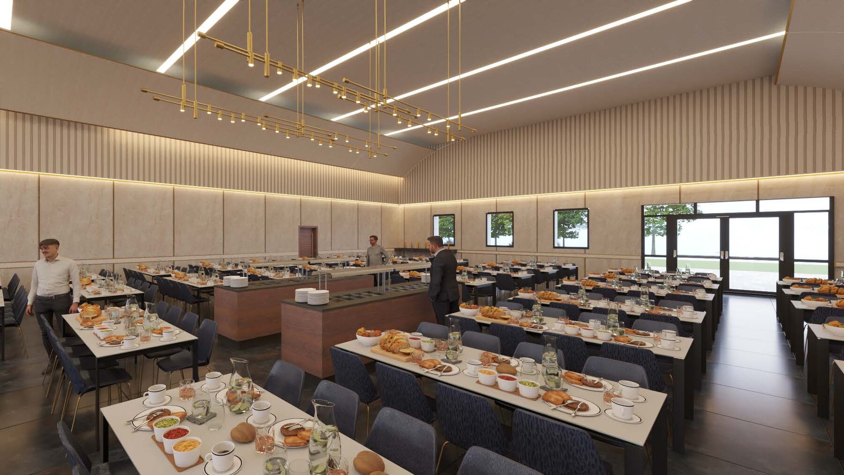
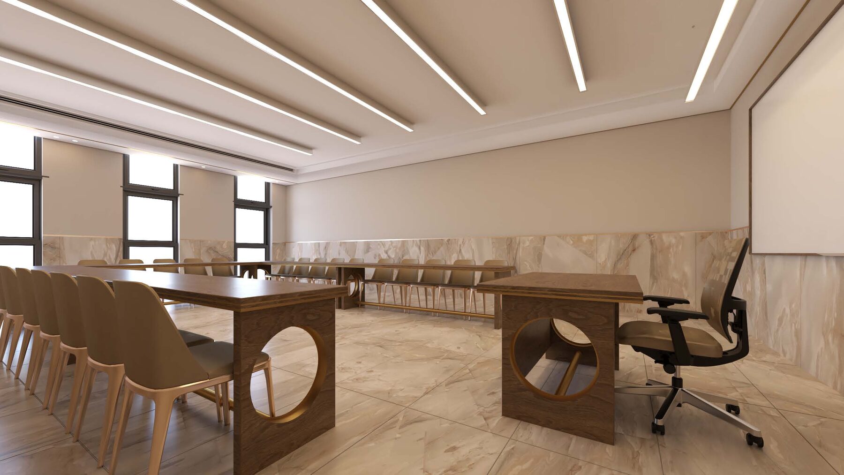
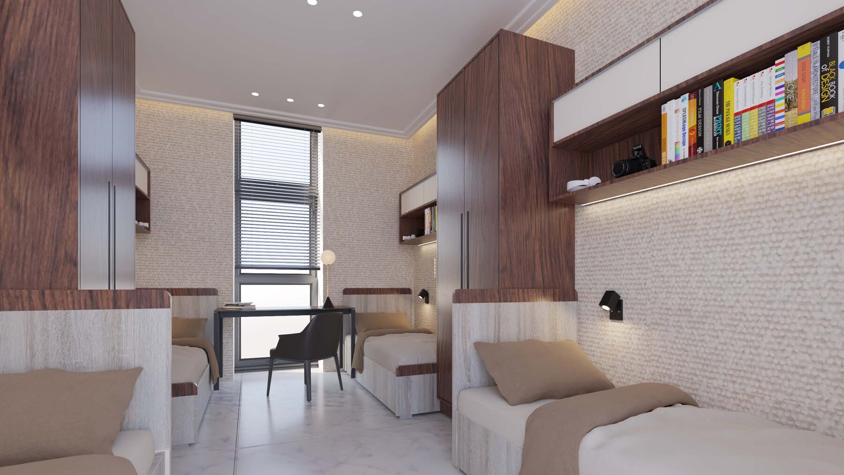
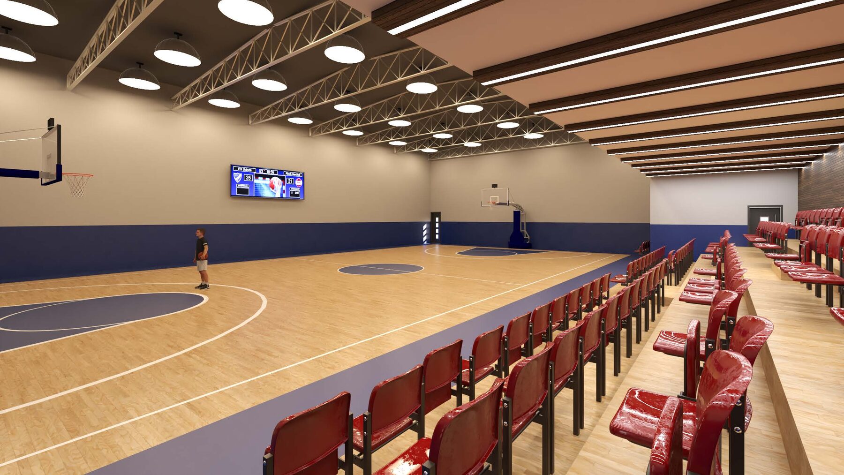
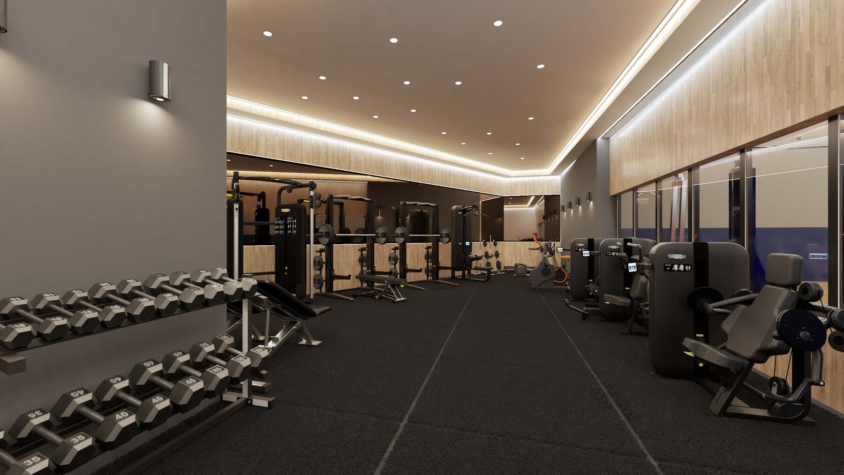
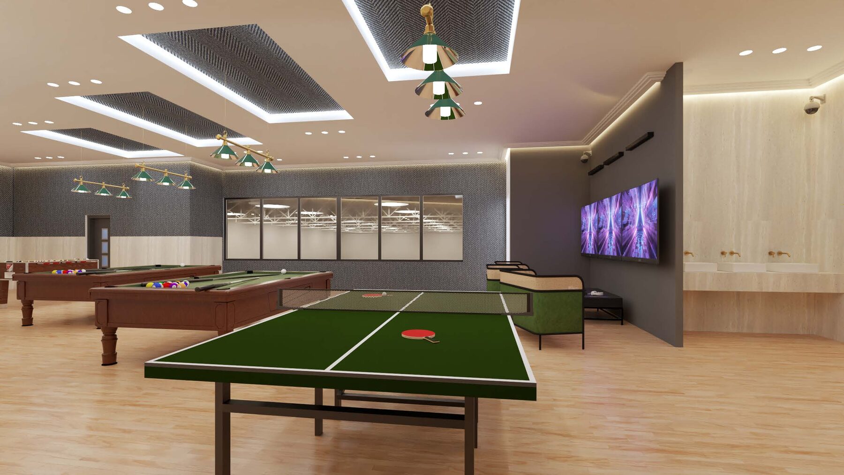
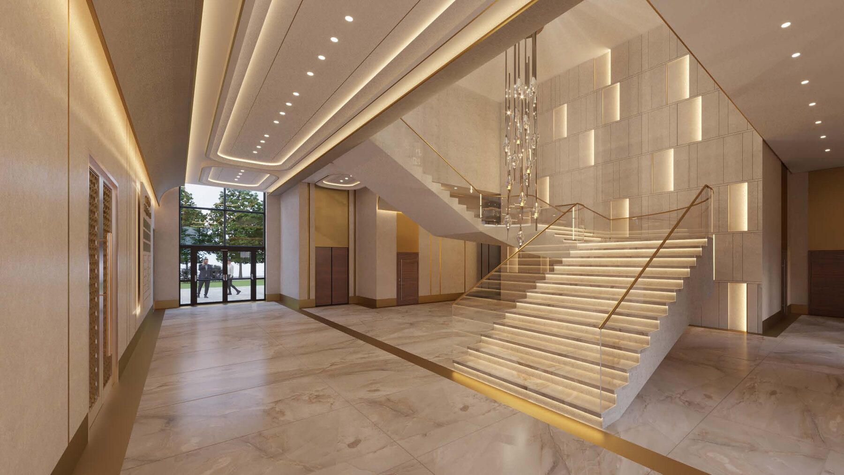
Renderings
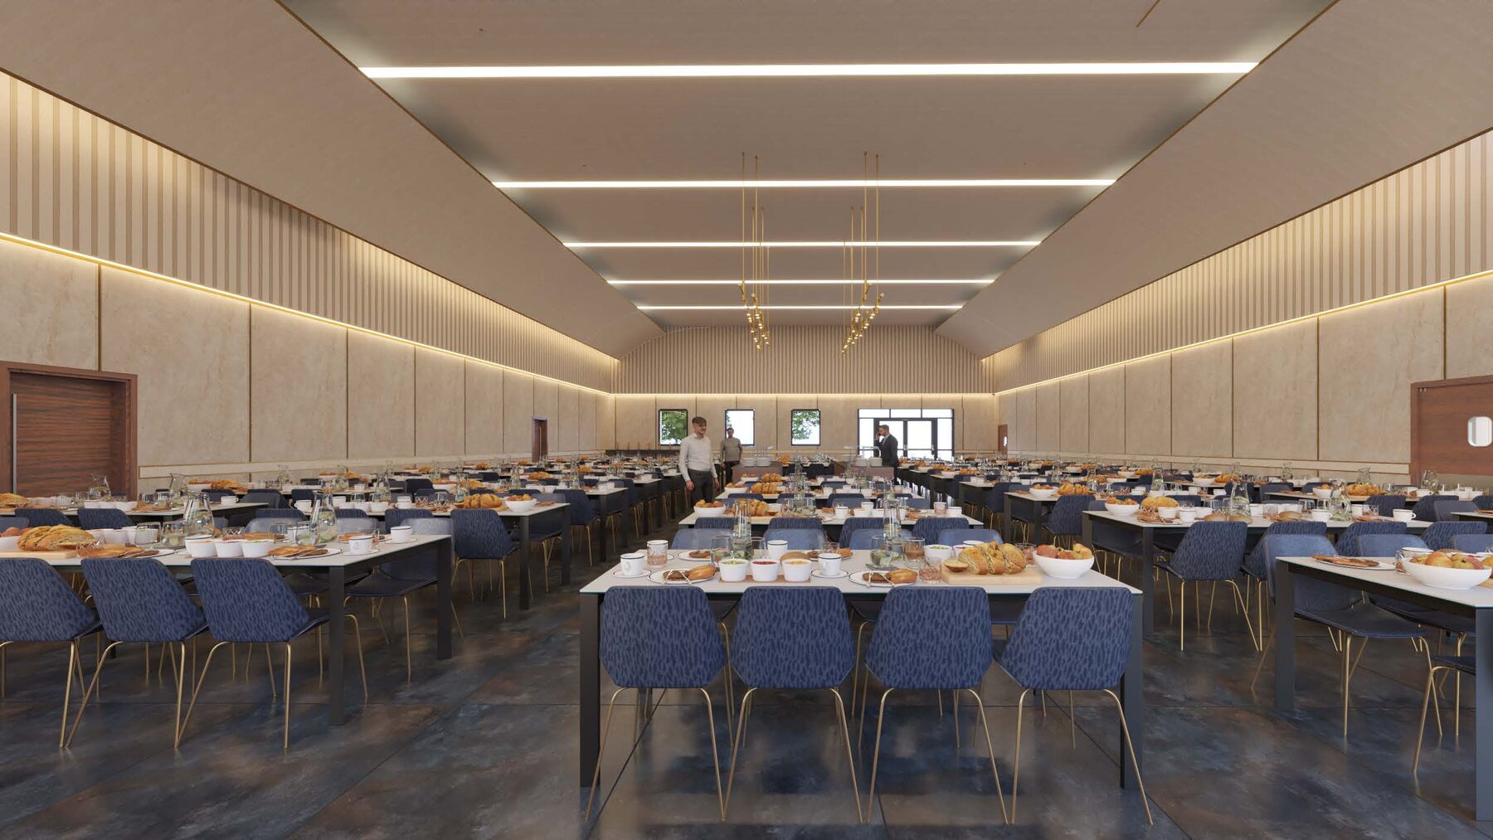
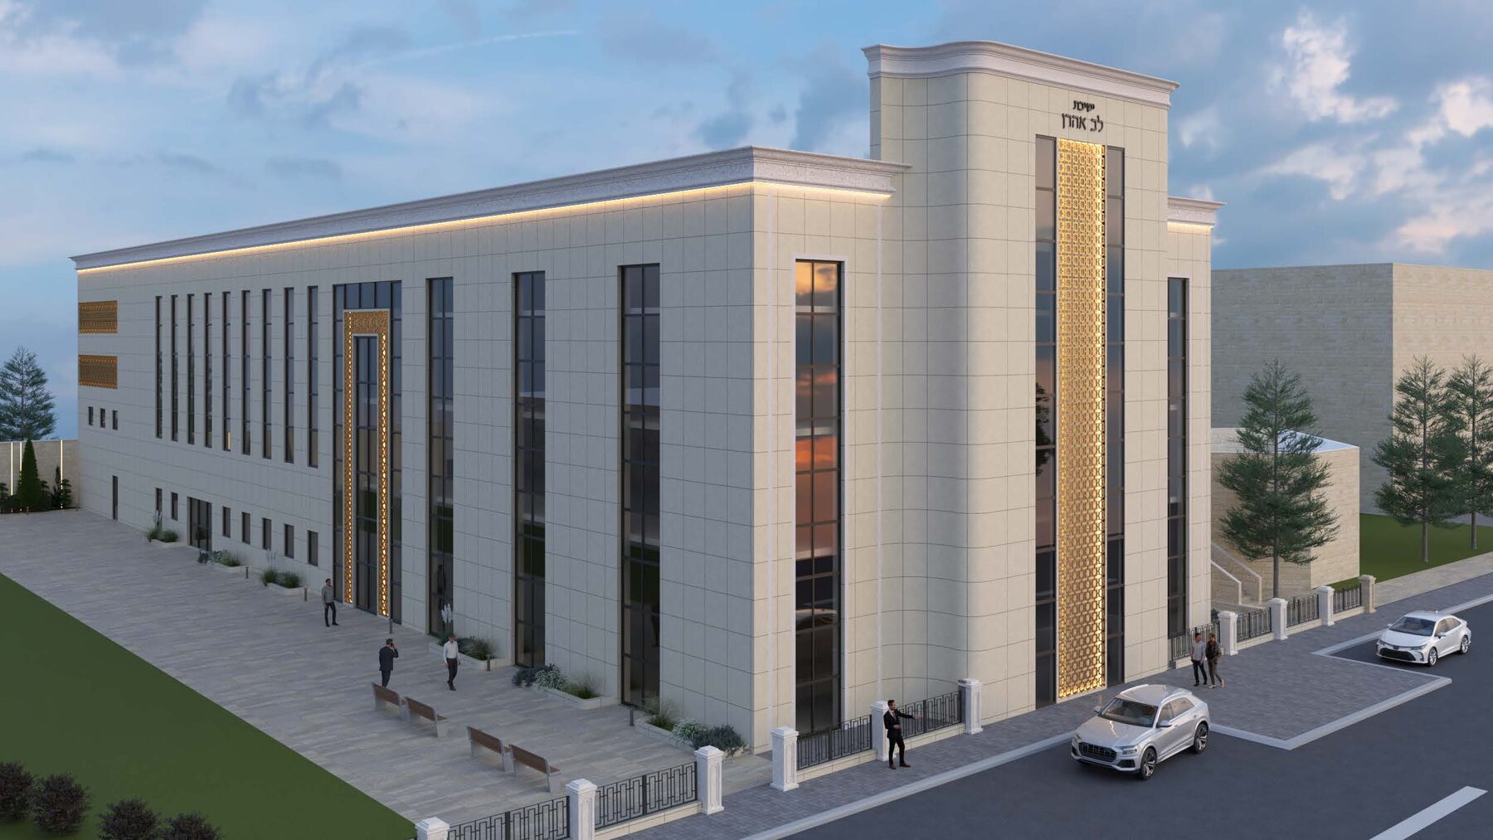
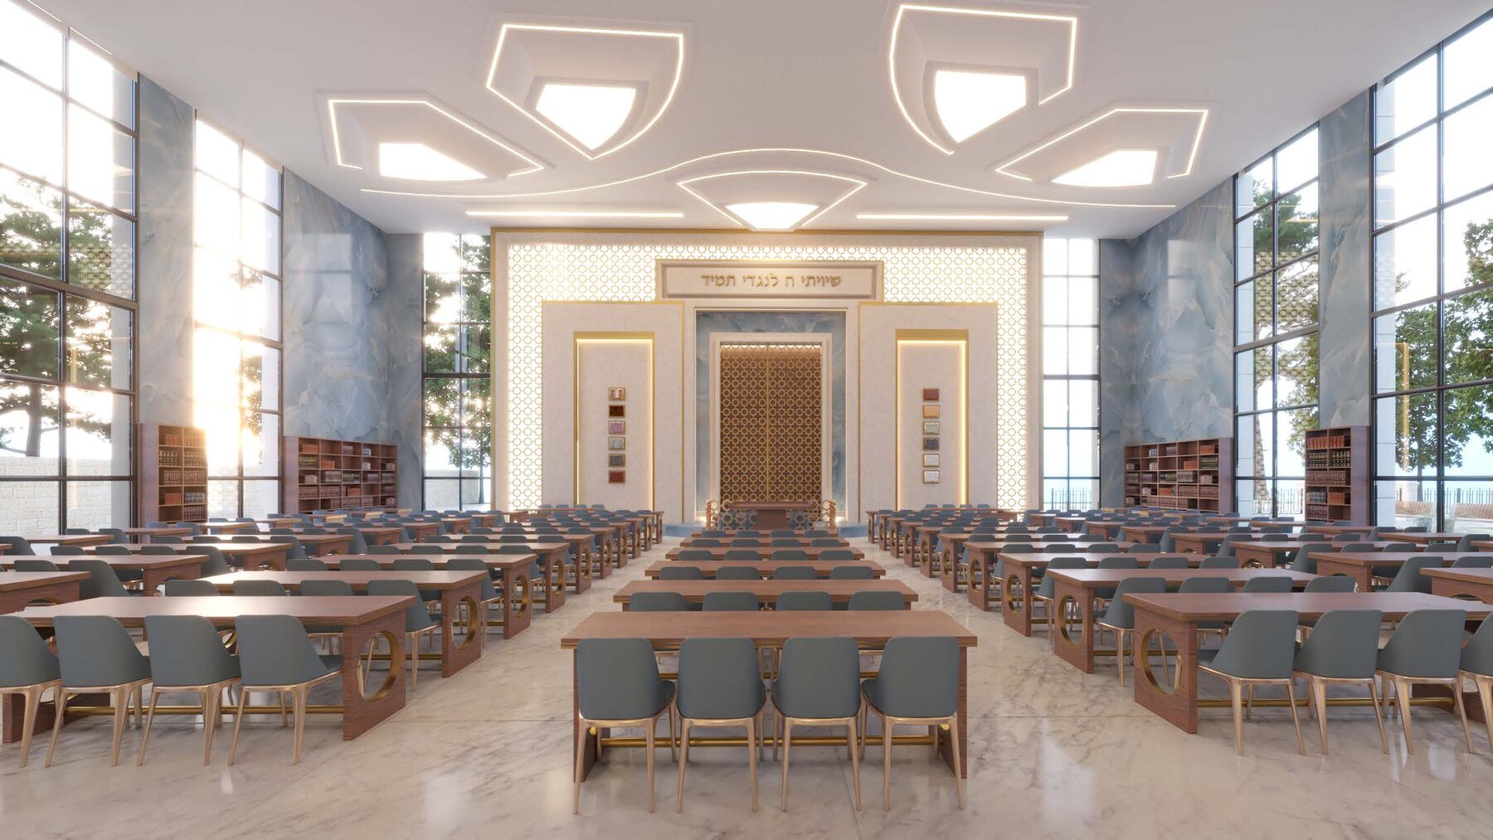
Inside the new building
Progress
Documented as it happens
Photographs from the site will be posted here as the work moves forward, so families, alumni and supporters can follow the building as it rises.
Virtual Tour
Walk through Lev Aharon today
Before the new building, there is the yeshiva as it stands. Step inside the campus room by room — Beit Midrash, dorms, dining room, gym and game room — from wherever you are.
Use the arrows to move between rooms, or open the tour full screen.
Open in a new tabGet Involved
Help build the future of Lev Aharon
The building campaign is being prepared, and supporters will be able to take part in it directly — including dedication opportunities for the new home.
Updated campaign details and giving levels will be published here once they are confirmed. In the meantime, every gift to the yeshiva supports the talmidim learning in our Beit Midrash right now.
Building-campaign sponsorship information coming soon.